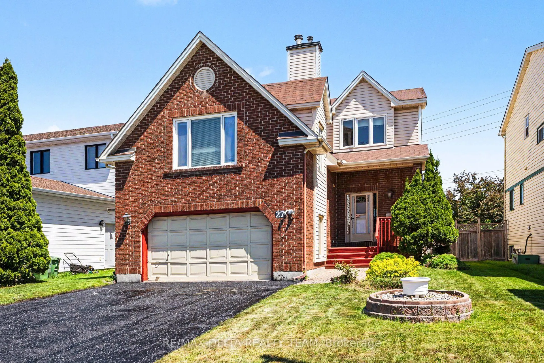
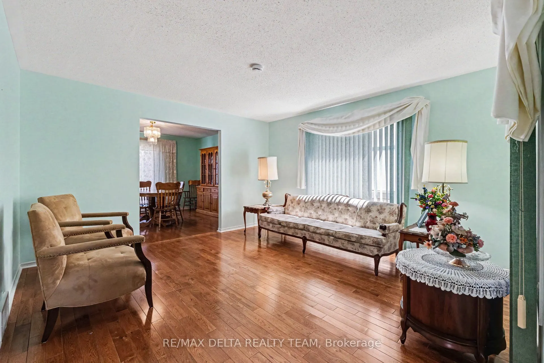
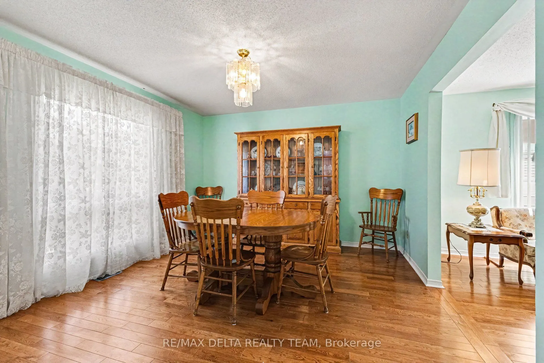
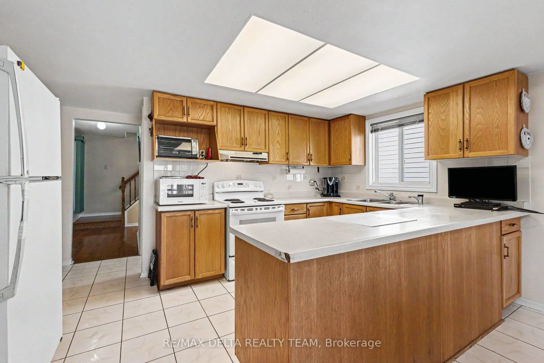
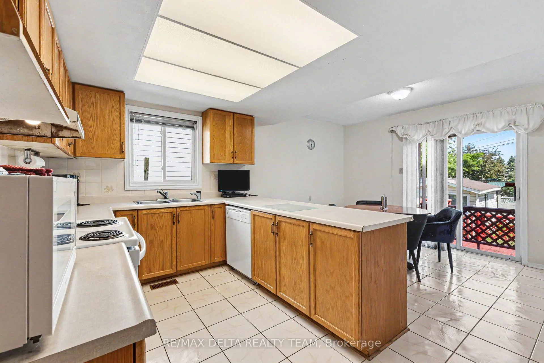
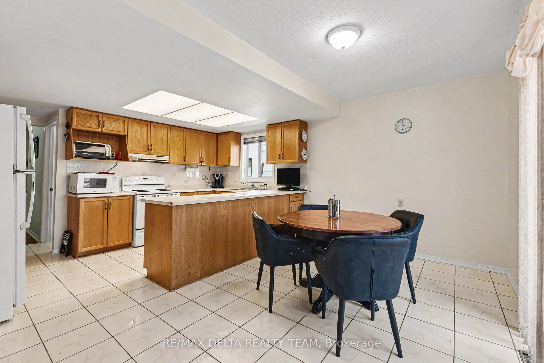
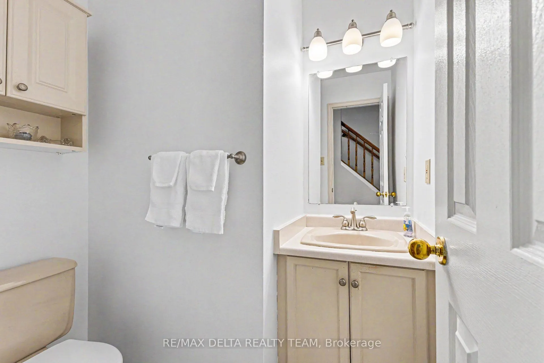
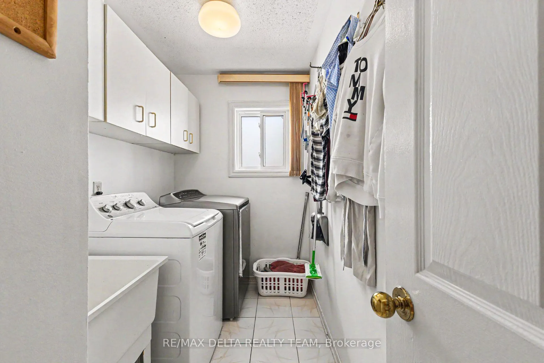
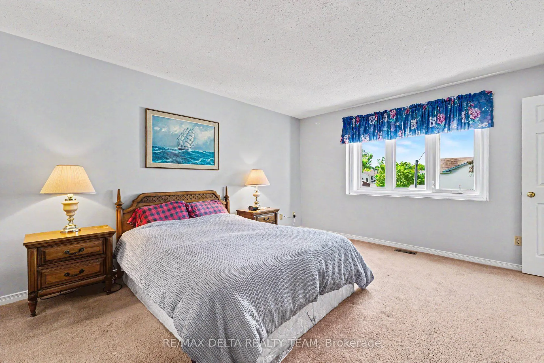
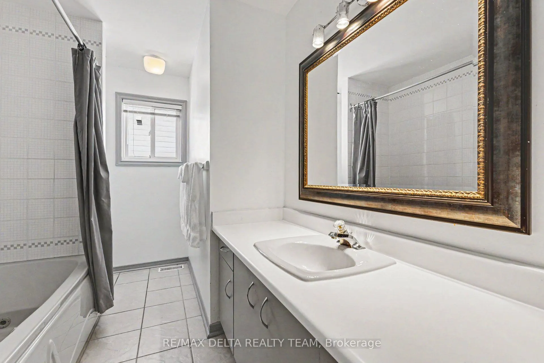
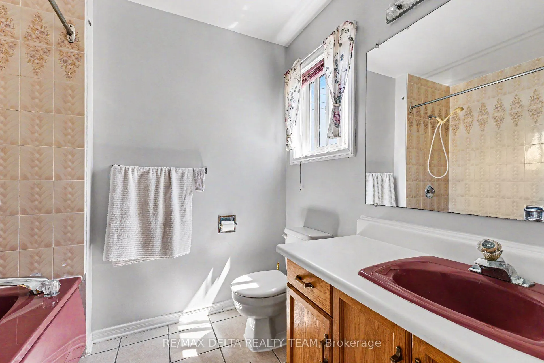
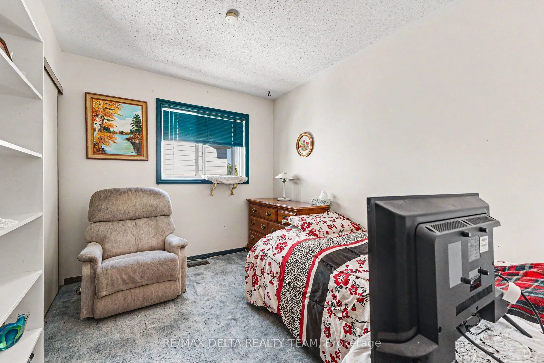
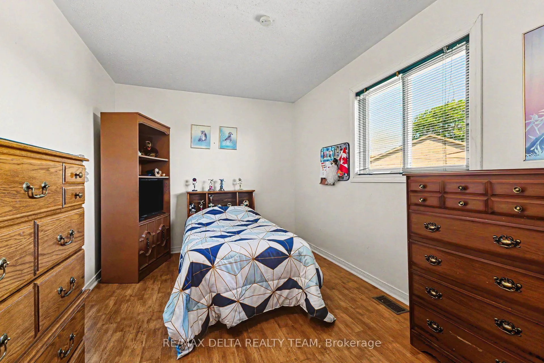
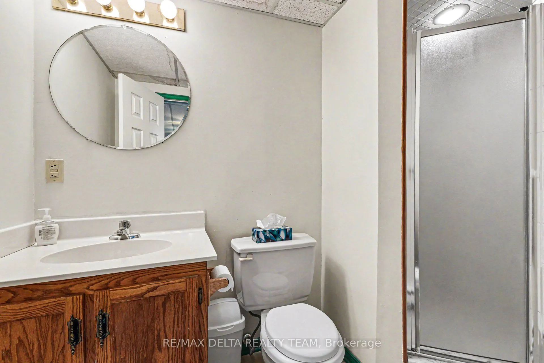
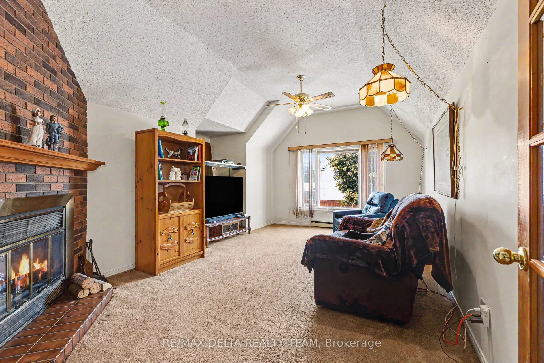
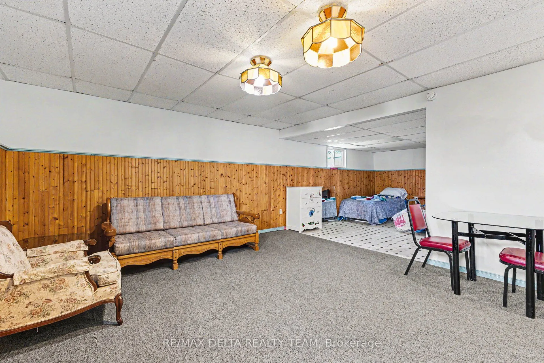
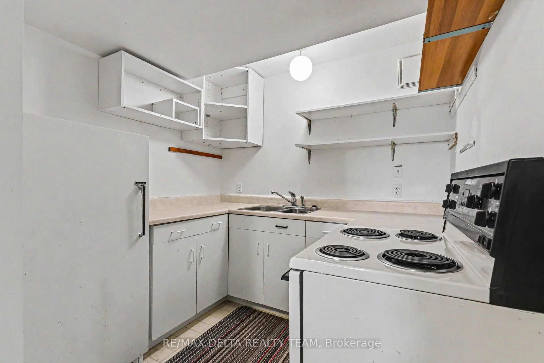
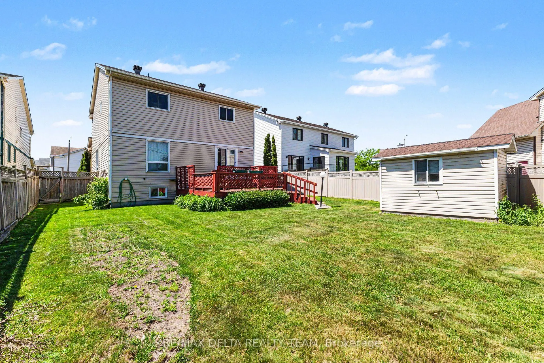
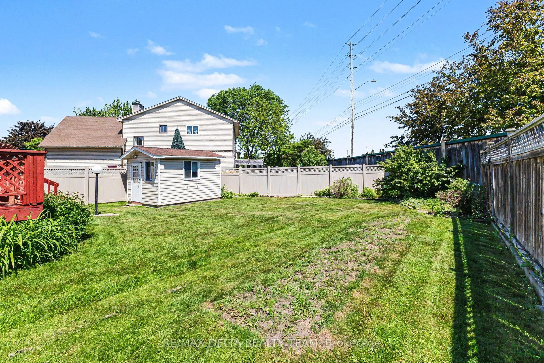
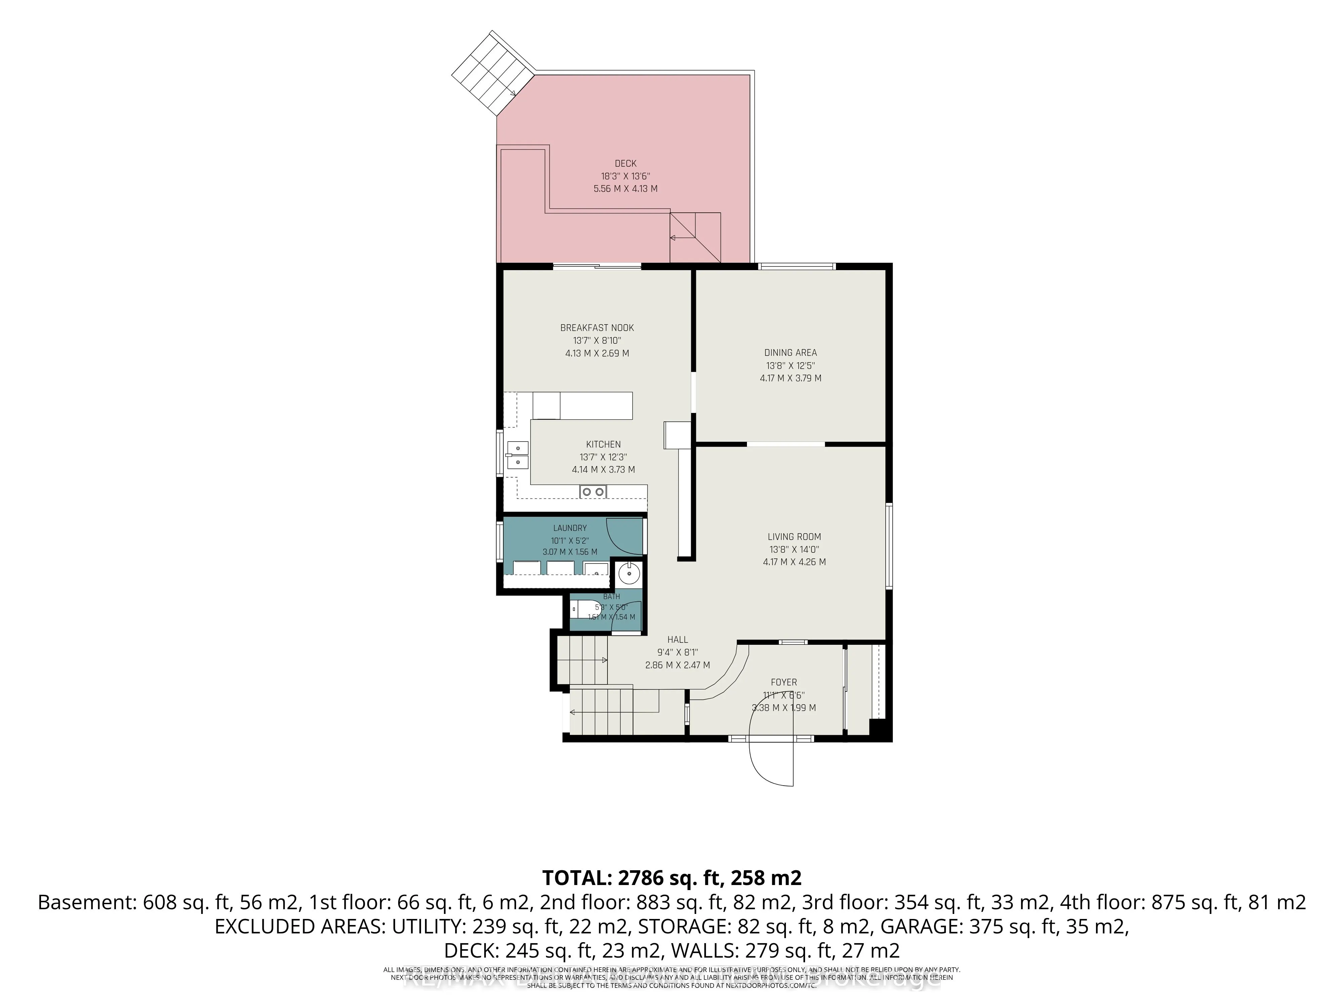
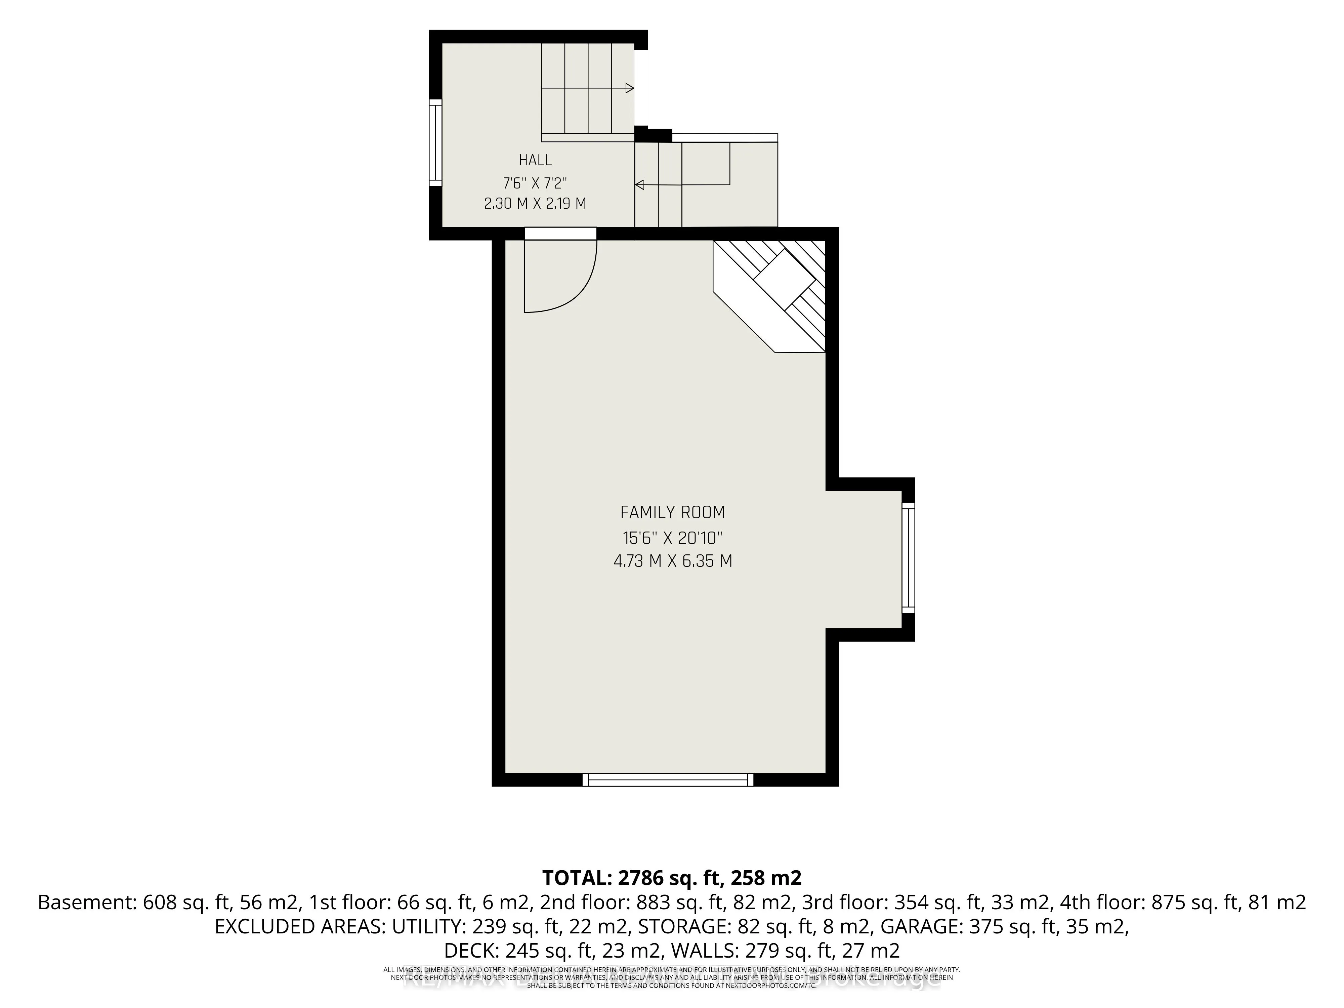
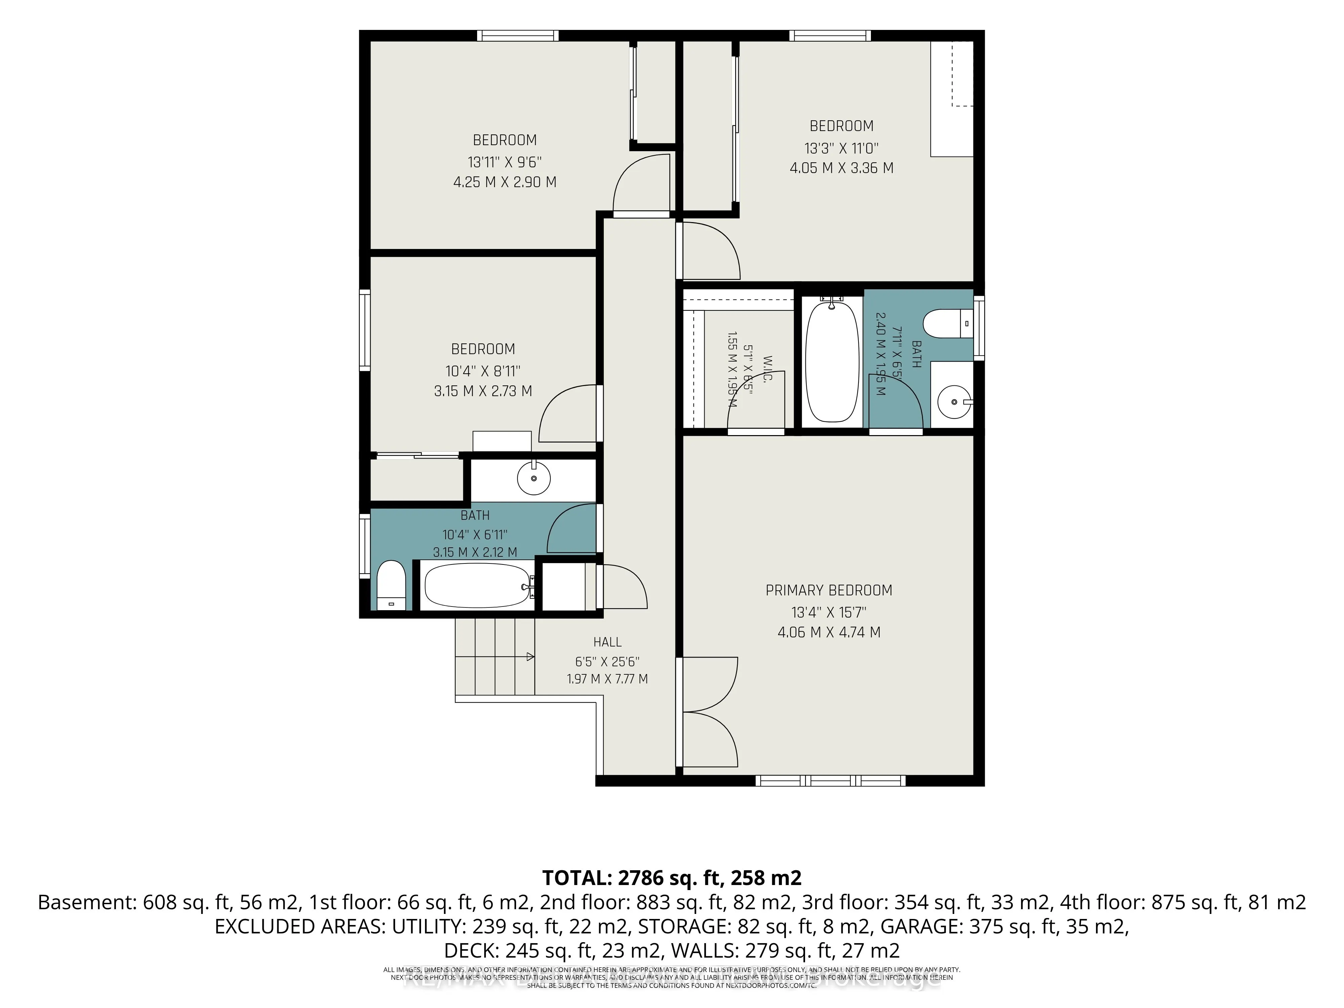
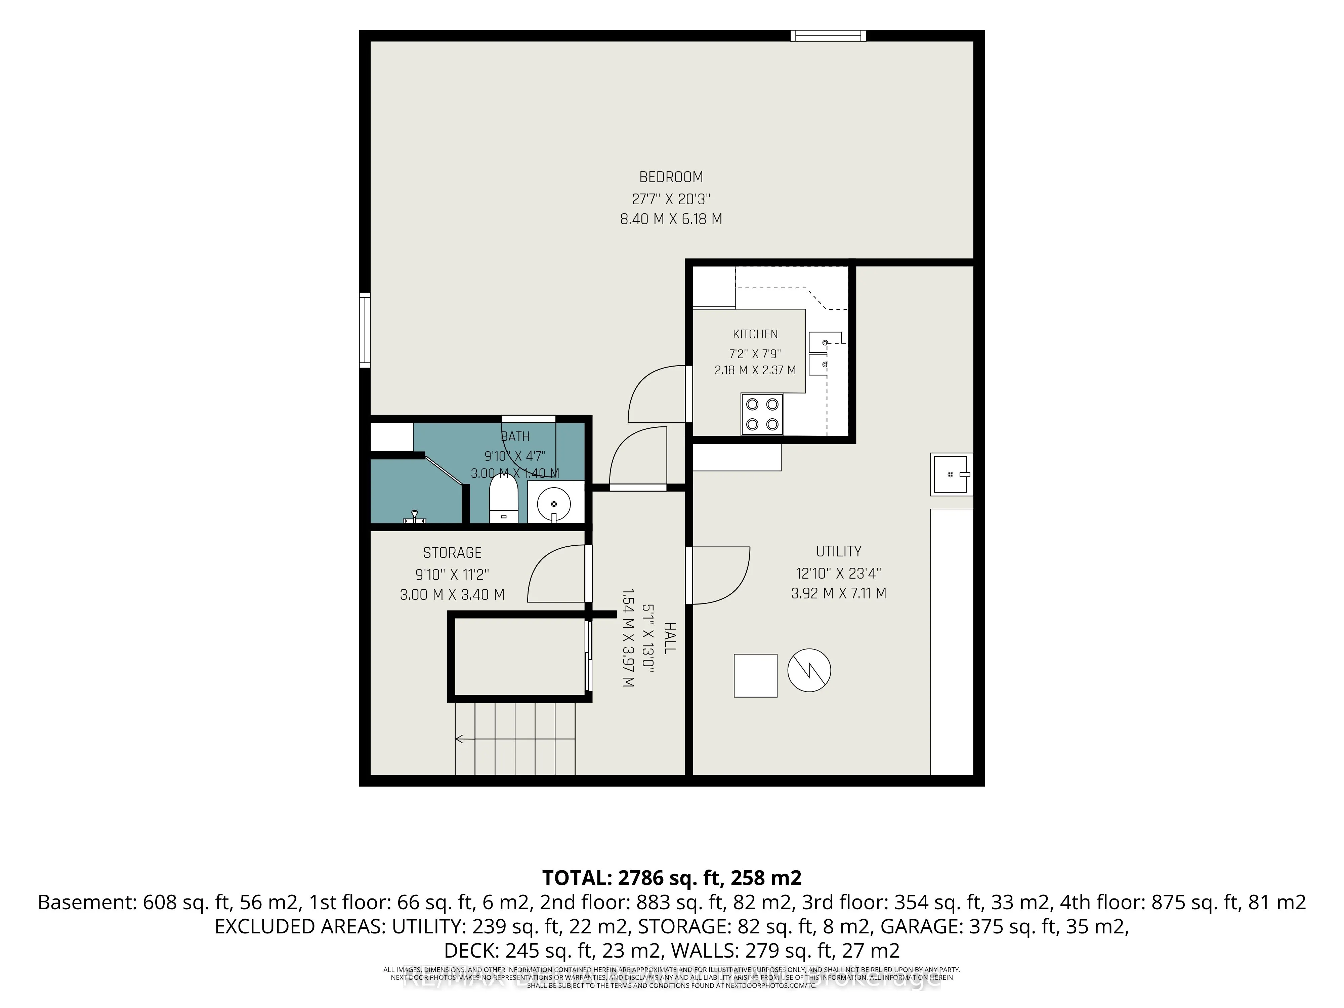
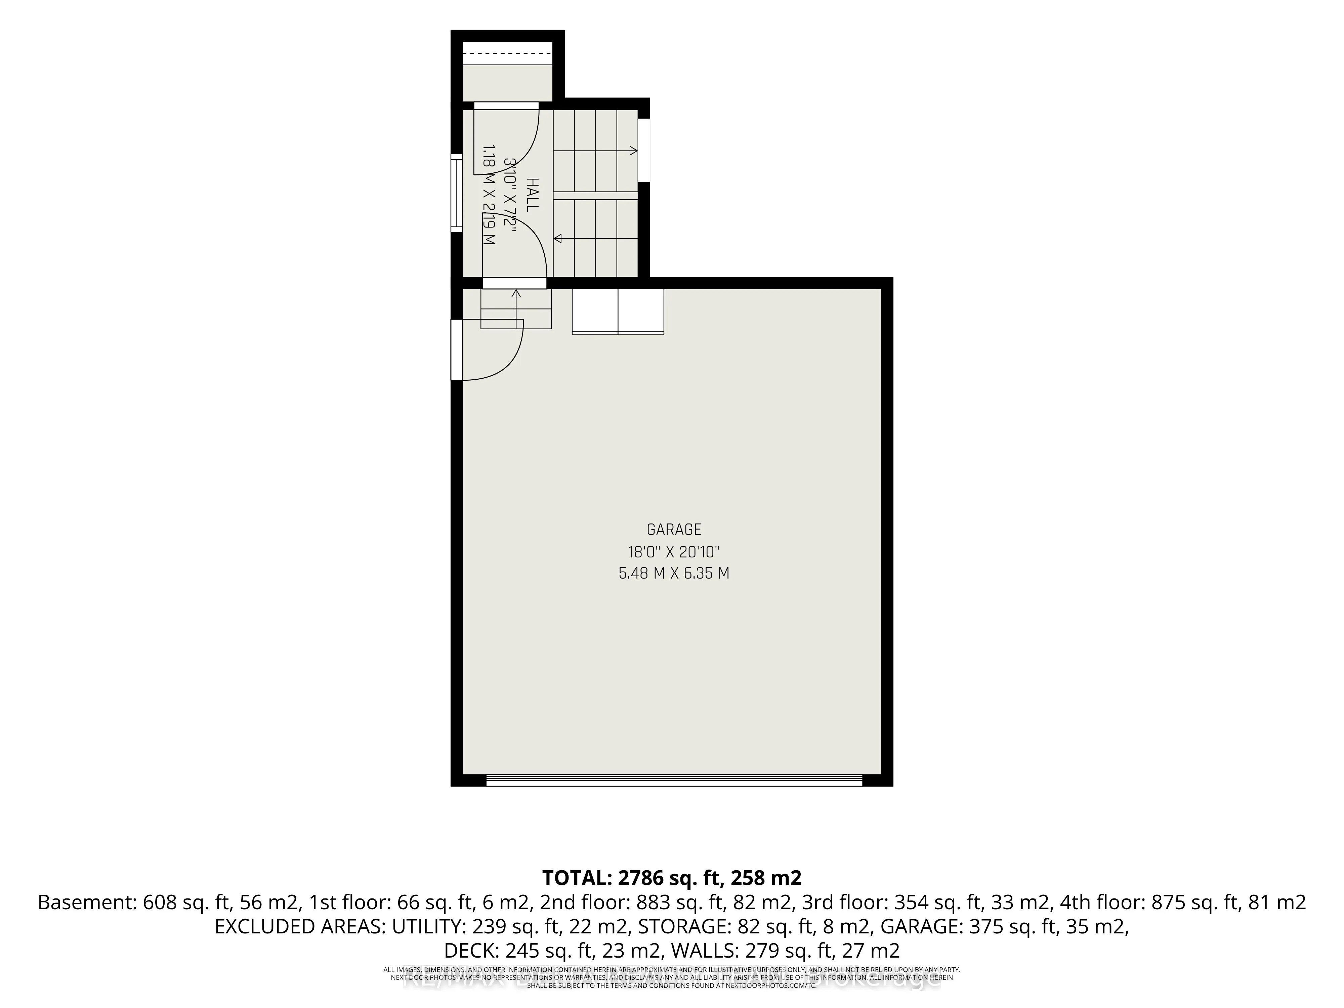
Welcome to this spacious, well maintained 4 + 1 bedroom, 4 bathroom detached home, ideally situated on a quiet family-friendly street with no rear neighbours. Generous living spaces including a family room with a cozy wood burning fireplace and a large private backyard with a wired shed. This home ...offers plenty of space for growing families, entertaining and every day living. This home presents an excellent opportunity to add any personal touches while benefiting from its solid condition and functional layout. Ideally located in a desirable neighbourhood near parks, schools (walking distance from Robert Bateman Public School) and amenities, this home also can offer an income potential. Basement in-law suite is non conforming. No separate entrance but can easily be made through the side door. Furnace and AC 2016, Roof 2007, Windows replaced between 2017 and 2025. Book your showing today!
Full Property Details
Interior
Bedrooms
4
Bedrooms Plus
1
Total Bedrooms
5
Washrooms
4
Square Footage
2000-2500 sqft
Basement
Finished
Heating Source
Gas
Heating Fuel
Forced Air
Air Conditioning
Central Air
Family Room
No
Kitchens
1
Kitchens Plus
1
Total Kitchens
2
Fireplace Features
Yes
Bedrooms
4
Bedrooms Plus
1
Total Bedrooms
5
Washrooms
4
Square Footage
2000-2500 sqft
Basement
Finished
Heating Source
Gas
Heating Fuel
Forced Air
Air Conditioning
Central Air
Family Room
No
Kitchens
1
Kitchens Plus
1
Total Kitchens
2
Fireplace Features
Yes
Exterior
Depth
121.74
Front
50.03
Lot Size
50 x 121.74 ft
Pool
None
Parking Spaces
4
Total Parking Spaces
4.00
Parking Description
Attached
Garage Spaces
2
Depth
121.74
Front
50.03
Lot Size
50 x 121.74 ft
Pool
None
Parking Spaces
4
Total Parking Spaces
4.00
Parking Description
Attached
Garage Spaces
2
Building Description
Style
2-Storey
Home Type
House
Subtype
Detached
Property Orientation
North
Exterior Finish
Vinyl Siding,Brick
Sewers
Sewer
Water Supply
Municipal
Possession Date
No Data
Style
2-Storey
Home Type
House
Subtype
Detached
Property Orientation
North
Exterior Finish
Vinyl Siding,Brick
Sewers
Sewer
Water Supply
Municipal
Possession Date
No Data
Community
Community
Hunt Club Park/Greenboro
Community
Hunt Club Park/Greenboro
Taxes & Fees
Taxes
$6,806 /yr
Tax Year
2026
Occupancy
Owner
Taxes
$6,806 /yr
Tax Year
2026
Occupancy
Owner
Similar Properties(No results)
Mortgage Calculator
Calculate your estimated monthly mortgage payment
Price
$729,900
$
%
%
Total cost of mortgage
$0
Monthly payment
By clicking Save, we will calculate your estimated mortgage for all properties using the saved values (down payment percentage, interest rate, and amortization).
The accuracy and applicability of this calculator are not guaranteed.